Contaminant Comparison Chart

For a complete list of contaminants that PUR filters reduce, please view our Performance Data Sheets here.


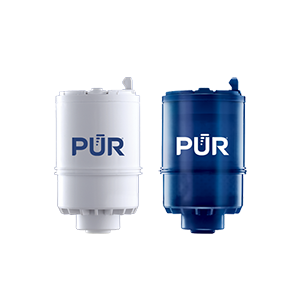
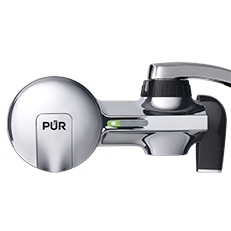
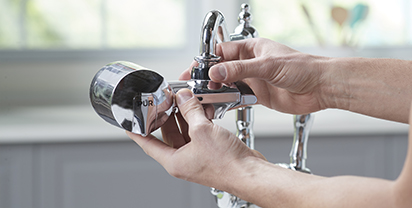
PUR & PUR PLUS FAUCET FILTERS
RF3375/RF9999

View Filters

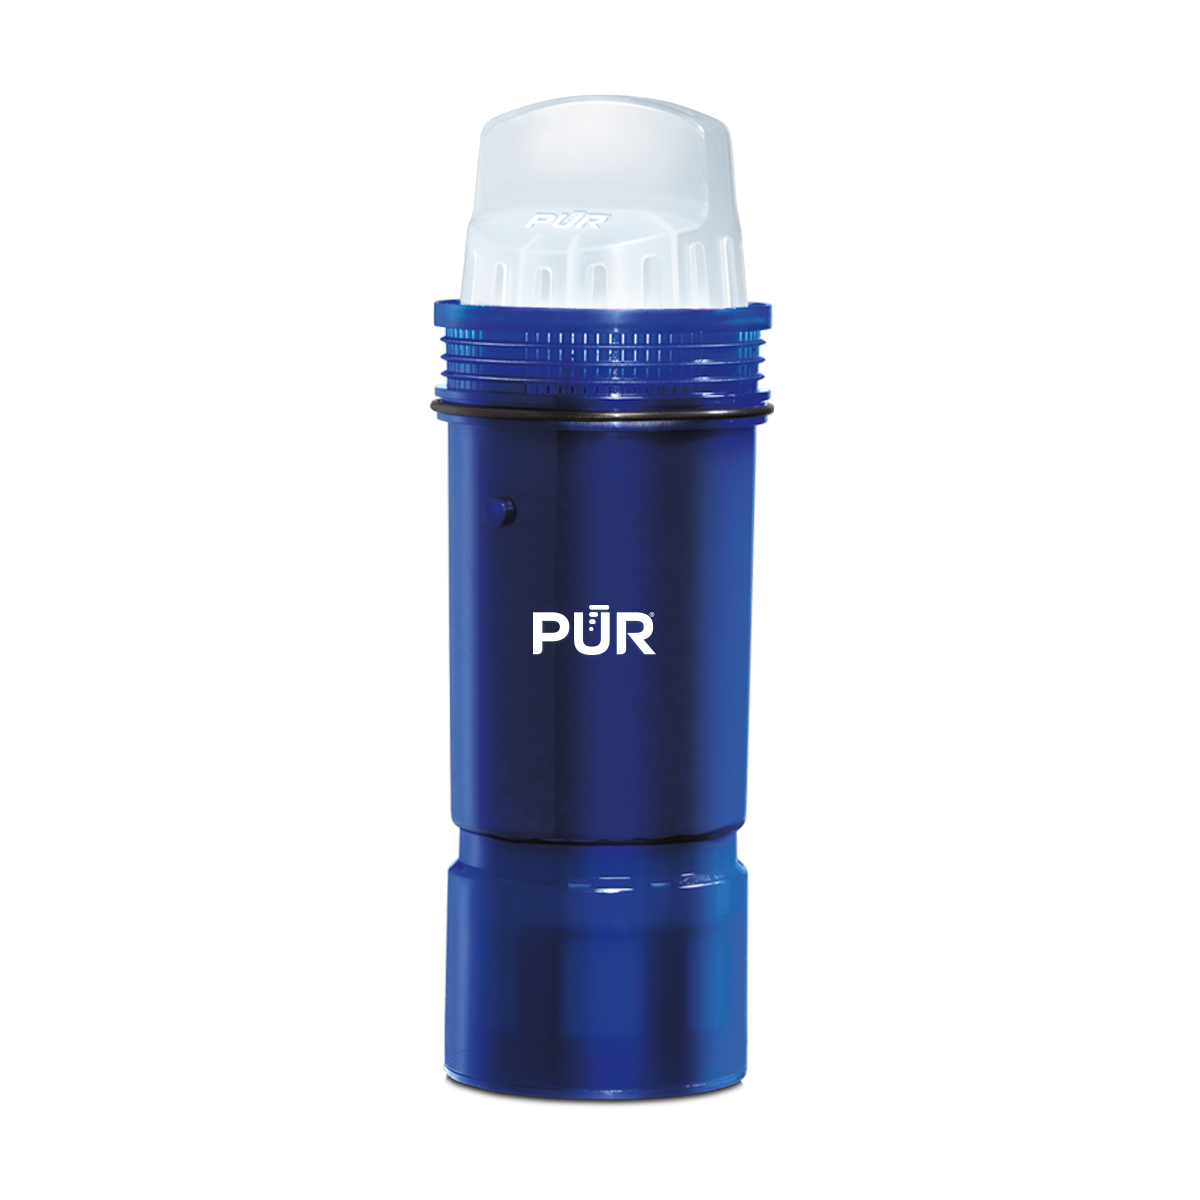
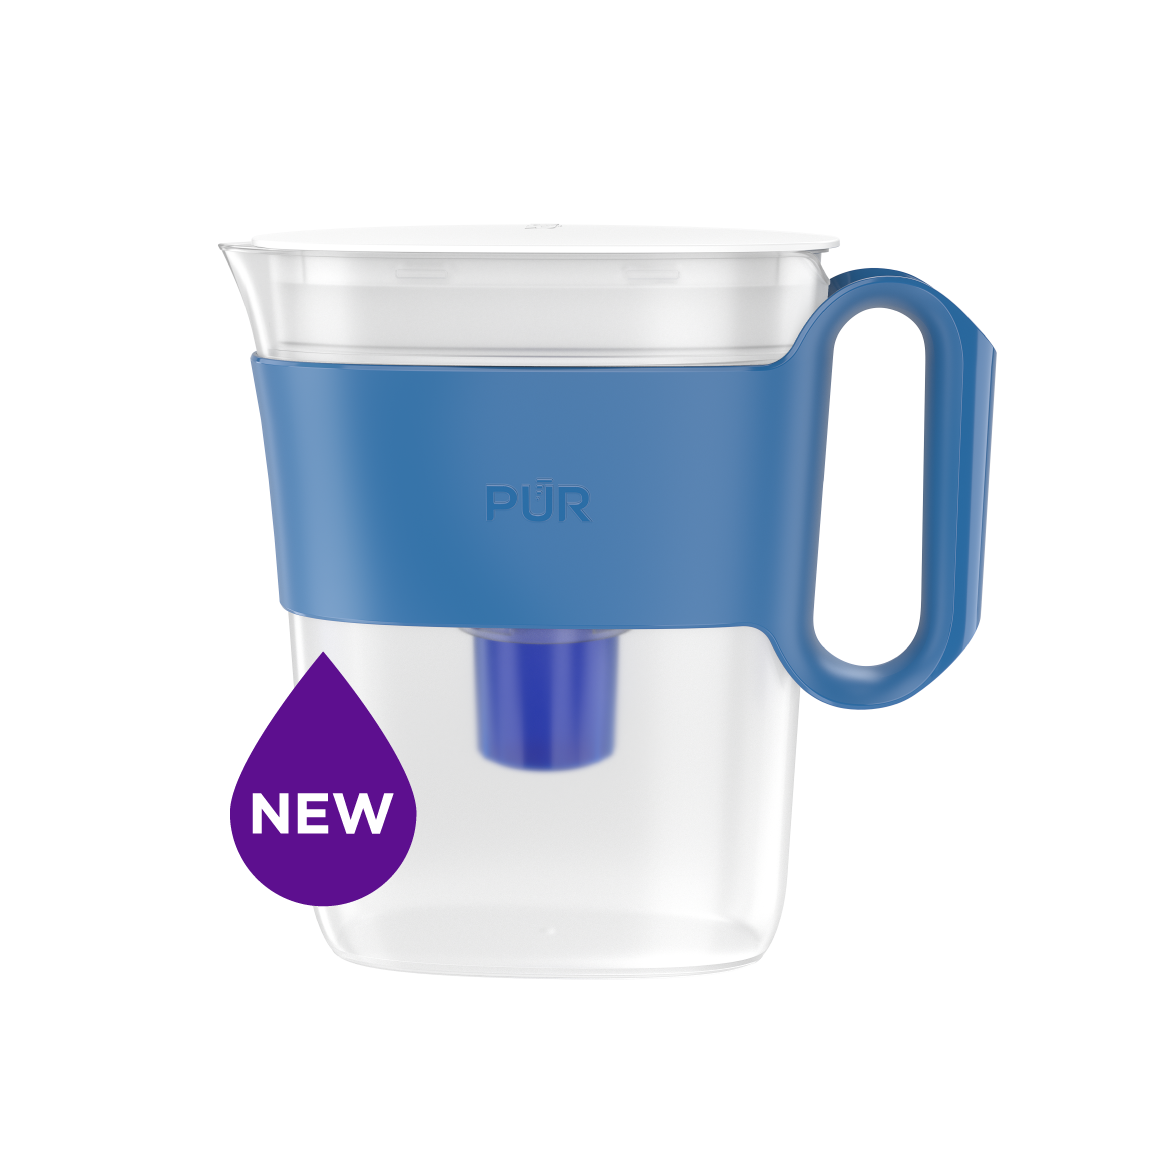
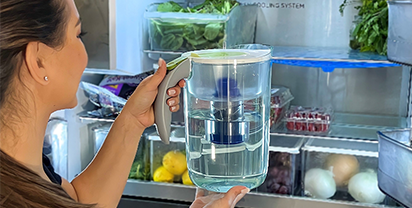
PUR PLUS PITCHER FILTERS
PPF951K

View Filter

PUR BASIC PITCHER FILTERS
PPF900Z

View Filter


Vs. Brita*

Lead ✓ ✓
Microplastics ✓ ✓
Mercury ✓ ✓ ✓
Chlorine Taste & Odor ✓ ✓ ✓
DEET ✓
TTHM ✓

PUR’s Filtration Systems Are Certified By NSF And WQA For Their Contamination Reduction. WQA certifications as of 5/27/21 for Faucet filter models RF-3375 and RF-9999.

¹ Certified to reduce 10X more chemical and physical substances than Brita’s® leading pitcher filter.
² Certified to reduce 3X more chemical and physical substances than Brita’s® leading pitcher filter.
³ Certified to reduce 2X more chemical and physical substances than Brita’s® leading pitcher filter.
*Versus best-selling Brita® pitcher filter OB03. Brita® is a trademark of Brita LP.
**Like other leading brands, PUR does not filter microbes. As of 3/1/23 Brita® and ZeroWater® were not certified to filter microbes. Brita® is a trademark of Brita LP. ZeroWater® is a trademark of Zero Technologies, LLC..

 

PUR & PUR PLUS FAUCET FILTERS


PUR & PUR PLUS FAUCET FILTERS
RF3375/RF9999

View Filters


Vs. Brita*

Lead ✓
Microplastics ✓
Mercury ✓
Chlorine Taste & Odor ✓
DEET ✓
TTHM ✓

PUR’s Filtration Systems Are Certified By NSF And WQA For Their Contamination Reduction. WQA certifications as of 5/27/21 for Faucet filter models RF-3375 and RF-9999.

¹ Certified to reduce 10X more chemical and physical substances than Brita’s® leading pitcher filter.
² Certified to reduce 3X more chemical and physical substances than Brita’s® leading pitcher filter.
³ Certified to reduce 2X more chemical and physical substances than Brita’s® leading pitcher filter.
*Versus best-selling Brita® pitcher filter OB03. Brita® is a trademark of Brita LP.
**Like other leading brands, PUR does not filter microbes. As of 3/1/23 Brita® and ZeroWater® were not certified to filter microbes. Brita® is a trademark of Brita LP. ZeroWater® is a trademark of Zero Technologies, LLC..


PUR PLUS PITCHER FILTERS


PUR PLUS PITCHER FILTERS
PPF951K

View Filter


Vs. Brita*

Lead ✓
Microplastics ✓
Mercury ✓
Chlorine Taste & Odor ✓
DEET
TTHM

PUR’s Filtration Systems Are Certified By NSF And WQA For Their Contamination Reduction. WQA certifications as of 5/27/21 for Faucet filter models RF-3375 and RF-9999.

¹ Certified to reduce 10X more chemical and physical substances than Brita’s® leading pitcher filter.
² Certified to reduce 3X more chemical and physical substances than Brita’s® leading pitcher filter.
³ Certified to reduce 2X more chemical and physical substances than Brita’s® leading pitcher filter.
*Versus best-selling Brita® pitcher filter OB03. Brita® is a trademark of Brita LP.
**Like other leading brands, PUR does not filter microbes. As of 3/1/23 Brita® and ZeroWater® were not certified to filter microbes. Brita® is a trademark of Brita LP. ZeroWater® is a trademark of Zero Technologies, LLC..


PUR BASIC PITCHER FILTERS


PUR BASIC PITCHER FILTERS
PPF900Z

View Filter


Vs. Brita*

Lead
Microplastics
Mercury ✓
Chlorine Taste & Odor ✓
DEET
TTHM

PUR’s Filtration Systems Are Certified By NSF And WQA For Their Contamination Reduction. WQA certifications as of 5/27/21 for Faucet filter models RF-3375 and RF-9999.

¹ Certified to reduce 10X more chemical and physical substances than Brita’s® leading pitcher filter.
² Certified to reduce 3X more chemical and physical substances than Brita’s® leading pitcher filter.
³ Certified to reduce 2X more chemical and physical substances than Brita’s® leading pitcher filter.
*Versus best-selling Brita® pitcher filter OB03. Brita® is a trademark of Brita LP.
**Like other leading brands, PUR does not filter microbes. As of 3/1/23 Brita® and ZeroWater® were not certified to filter microbes. Brita® is a trademark of Brita LP. ZeroWater® is a trademark of Zero Technologies, LLC..


China Best Curtain Walling for High Rise Buildings

China’s best curtain walling for high rise buildings begins with performance, not appearance. Curtain walling for high rise buildings must resist wind pressure, rain penetration, thermal movement, and long-term fatigue. On a tower, a small sealant failure can become a visible water stain many floors below. That detail matters.

Dr. Stephen Selkowitz, a respected building-envelope researcher, has described the envelope as “the interface between the indoor and outdoor environments.” This principle guides the discussion in this article. A reliable curtain wall system should connect engineering calculations with practical site experience. Unitized panels, correctly designed anchors, pressure-equalized joints, and accessible drainage paths all deserve close attention. Factory fabrication may improve consistency, but it does not remove installation risks. Tolerances still accumulate. Human error still appears.

The strongest Chinese suppliers usually demonstrate more than polished brochures. They provide tested assemblies, material traceability, thermal calculations, structural reports, and clear quality-control records. Independent testing for air leakage, water penetration, wind resistance, and inter-story movement should support every serious project. A full-scale mock-up can reveal problems before hundreds of panels reach the tower.

Yet “best” is not a permanent label. A system suitable for Shanghai may need adjustment for coastal exposure, northern freeze-thaw cycles, or a different tower geometry. Designers should question attractive claims and review maintenance access, replacement strategy, and fire-safety coordination. Some specifications remain incomplete. That is worth admitting. Good facade engineering improves when suppliers, consultants, contractors, and owners examine these weaknesses together.

China Best Curtain Walling for High Rise Buildings

Types of Curtain Walling Used in High-Rise Buildings in China

China Best Curtain Walling for High Rise Buildings

Types of Curtain Walling Used in High-Rise Buildings in China

High-rise buildings in China commonly use unitized curtain walling. Factory-assembled panels arrive with glass, frames, gaskets, and insulation already installed. Cranes then lift each panel into position. This method shortens installation time and reduces work at exposed edges. It suits towers with repeated floor layouts and strict construction schedules.

Stick curtain walling remains practical for smaller towers, podiums, and irregular façades. Workers assemble mullions, transoms, glass, and pressure plates on site. It offers flexible adjustment, but weather can affect installation quality. Semi-unitized systems provide a middle option. Some components arrive assembled, while other connections are completed on site.

Point-supported glazing creates a lighter, more transparent appearance. Steel cables, fins, or fittings carry the glass loads. It demands careful structural calculations and precise movement control. Double-skin curtain walls can improve thermal performance through a ventilated cavity. However, their maintenance strategy must be clear before construction.

Wind pressure is not the only concern. Designers also check water penetration, air leakage, thermal movement, fire separation, and seismic behavior. A façade may look excellent but still fail during testing. No system is automatically best. Project teams sometimes choose complex solutions too early, then discover higher maintenance costs. Local climate, tower height, cleaning access, and installation experience should guide the final selection.

China’s Common Curtain Walling Systems for High-Rise Buildings

The chart compares representative panel or module heights commonly considered during preliminary design. Unitized systems are widely selected for tall buildings because factory assembly and floor-by-floor installation can improve installation efficiency. Stick, semi-unitized, point-supported, and double-skin systems are also used where façade geometry, ventilation, transparency, or project-specific performance requirements justify them. Values are indicative engineering ranges rather than market-share data.

Key Materials and Structural Components of Chinese Curtain Walls

China Best Curtain Walling for High Rise Buildings

Key Materials and Structural Components of Chinese Curtain Walls

Chinese high-rise curtain walls usually combine aluminum frames, insulated glass units, steel anchors, thermal breaks, gaskets, and weather seals. Aluminum offers low weight and strong corrosion resistance, while polyamide thermal breaks reduce heat transfer through the frame. Low-emissivity double glazing can improve indoor comfort, but performance depends on glass spacing, coating quality, and accurate installation.

The Global Status Report for Buildings and Construction 2023 states that buildings produce about 26% of global energy-related emissions. This figure makes facade design a serious engineering decision, not merely an appearance choice. Structural brackets transfer wind loads from mullions into concrete slabs. Pressure plates secure glass panels, while silicone joints accommodate movement and water exposure. Fire-resistant mineral wool closes perimeter gaps between floors. Small installation errors can weaken the whole system.

Experience matters.

Tips: Request tested air, water, structural, and thermal performance. Check the project-specific wind pressure, glass edge clearance, anchor spacing, and sealant compatibility. Chinese curtain wall specifications should reference applicable national standards and international testing methods. Material certificates are useful, but site inspections reveal more. One overlooked issue is tolerances; drawings may look precise, yet slab edges rarely align perfectly. Allowing adjustable brackets and documenting every deviation can prevent expensive rework.

Design and Engineering Requirements for High-Rise Curtain Wall Systems

China Best Curtain Walling for High Rise Buildings

High-rise curtain wall design starts with movement, not appearance. The façade must absorb wind pressure, seismic drift, thermal expansion, and floor-to-floor deflection. ASCE 7-22 requires site-specific wind evaluation, while EN 13830 addresses curtain wall performance, including air, water, wind, and thermal behavior. A qualified engineer should confirm design loads through local codes and wind-tunnel testing. Generic calculations can fail at corners.

The details matter. A 300-meter tower may experience noticeable sway during strong winds, even when structural safety remains acceptable. Slotted brackets, stack joints, and flexible anchors must accommodate movement without breaking glass seals. Water testing should examine pressure differences, drained cavities, and exposed joints. Small drainage errors become interior damage after one storm. That lesson is expensive.

Energy performance deserves equal attention. The International Energy Agency’s Buildings report states that buildings consume about 30% of global final energy and produce roughly 26% of energy-related emissions. Therefore, low-e glazing, insulated spandrels, solar-control coatings, and thermally broken frames need coordinated calculation. Whole-façade U-values can differ greatly from center-of-glass results. This is often overlooked. I would also question fully glazed elevations in hot climates; daylight helps, but uncontrolled solar gain increases cooling demand. Reliable procurement includes mock-up testing, documented materials, and independent inspection before installation.

Manufacturing, Quality Control, and Installation Processes

China Best Curtain Walling for High Rise Buildings

Manufacturing, Quality Control, and Installation Processes

Reliable curtain walling begins with controlled manufacturing, not attractive drawings. Each aluminum profile is checked for dimensions, alloy consistency, and surface finish. Glass units are inspected for edge damage, distortion, and correct labeling. Factory teams should record batch numbers and inspection results. Traceability matters when a panel reaches the fiftieth floor.

Small errors become expensive. Cutting accuracy is verified with calibrated equipment, while drainage paths are tested before assembly. Silicone joints require clean surfaces, controlled temperature, and trained operators. A full-size mock-up can reveal water leakage, movement problems, and difficult maintenance access. It is not decoration.

Installation demands equal discipline. Surveyors confirm slab edges and anchor positions before lifting panels. Crews use approved lifting frames and temporary restraints during windy conditions. Vertical and horizontal tolerances are measured repeatedly, not guessed from a distance. Fire barriers, gaskets, and pressure plates must match the approved details. Weather seals need continuous contact around corners and transitions.

No factory gets every panel perfect. A rushed inspection may still miss a damaged gasket. That weakness deserves review, not concealment. Site records should include photographs, torque readings, sealant batches, and corrective actions. On tall buildings, water testing should cover representative zones and repaired areas. Final adjustment may involve shims, replacement parts, or slower sealant curing than planned.

China Best Curtain Walling for High Rise Buildings - Manufacturing, Quality Control, and Installation Processes
Process Stage Main Activities Typical Materials or Components Quality-Control Dimensions Inspection and Testing Methods Key Records and References
1. Design and Engineering Establish project performance requirements, façade grid, panelisation, interfaces, movement joints, drainage paths, fire-stopping zones, and access requirements. Unitised or stick curtain-wall system; aluminium framing; insulating glass units; opaque spandrel panels; anchors; gaskets; sealants. Structural adequacy, air and water control, thermal performance, acoustic requirements, solar control, fire safety, constructability, and tolerance coordination. Design calculations, finite-element analysis where required, interface reviews, clash detection, sample review, and independent technical checking. Approved drawings, specifications, calculation packages, interface matrix, design-change register, and project-specific codes.
2. Incoming Material Inspection Verify delivered materials against approved submittals before cutting, fabrication, or assembly. Aluminium extrusions, glass, thermal isolators, stainless-steel fasteners, gaskets, setting blocks, insulation, membranes, and sealants. Correct grade, dimensions, surface finish, colour, quantity, batch identification, certificates, packaging condition, and shelf life. Visual inspection, dimensional sampling, document review, glass identification, sealant batch verification, and quarantine of nonconforming materials. Material certificates, delivery inspection reports, certificates of conformity, safety data sheets, and nonconformance reports.
3. Aluminium Profile Processing Cut, drill, rout, machine, label, and prepare profiles according to approved fabrication drawings. Primary mullions, transoms, pressure plates, cover caps, cleats, brackets, and reinforcing sections. Cut length, hole position, angle, squareness, profile orientation, edge quality, surface protection, and traceability. Calibrated gauges, templates, first-piece approval, in-process sampling, barcode or batch tracking, and visual inspection. CNC or machine inspection sheets, tool-calibration records, first-article approval, and production traceability logs.
4. Glass and Panel Preparation Inspect, identify, clean, and prepare glass or opaque panels before installation into frames. Insulating glass units, laminated glass, heat-treated glass, ceramic-frit panels, aluminium composite panels, and spandrel assemblies. Correct glass make-up, dimensions, thickness, coating orientation, edge condition, visual quality, spacer position, and panel identification. Visual inspection under controlled lighting, dimensional checks, glass marking verification, seal inspection, and review of supplier test documents. Glass schedules, inspection checklists, batch records, coating data, safety-glazing documentation, and approved samples.
5. Factory Assembly Assemble frames, install gaskets and setting blocks, fit glass or panels, apply seals, and complete unitised modules where applicable. Frames, glass units, gaskets, structural silicone, weather seals, pressure plates, corner keys, brackets, and insulation components. Frame squareness, diagonal difference, joint width, gasket continuity, sealant adhesion, setting-block location, drainage, and component completeness. Dimensional inspection, sealant adhesion and compatibility tests, torque checks, visual inspection, and sample module assessment. Assembly inspection records, sealant batch and temperature logs, torque records, work instructions, and approved quality-control plans.
6. Performance Testing Test representative curtain-wall samples before large-scale production or installation. Full-size mock-up, representative corners, spandrels, operable vents, slab-edge interfaces, and typical movement joints. Air leakage, water penetration, structural pressure, inter-storey movement, thermal behaviour, and operability. Laboratory or site mock-up testing using project-specified procedures such as ASTM, AAMA, CWCT, EN, or equivalent standards. Approved test plan, laboratory report, defect list, corrective-action record, retest report, and final approved mock-up.
7. Packaging and Logistics Protect completed units, segregate installation sequences, and deliver materials in a controlled and traceable order. Protective films, corner guards, reusable stillages, crates, lifting frames, labels, and moisture-resistant packaging. Protection against impact, abrasion, contamination, moisture, distortion, incorrect stacking, and loss of identification. Pre-dispatch inspection, packing-list verification, photographic records, load checks, and delivery-condition inspection. Packing lists, dispatch records, lifting plans, delivery notes, storage instructions, and damage reports.
8. Site Preparation Confirm survey data, slab-edge conditions, embed plates, opening dimensions, access systems, and safe lifting arrangements. Cast-in anchors, brackets, shims, fasteners, temporary restraints, access platforms, hoists, and protective barriers. Line, level, plumb, anchor location, substrate strength, edge distance, bracket adjustment range, and safe access. Total-station or laser survey, calibrated measuring tools, anchor inspection, substrate checks, and pre-installation hold-point approval. Survey reports, setting-out drawings, anchor inspection forms, method statement, risk assessment, and permit records.
9. Curtain-Wall Installation Lift, position, align, temporarily secure, permanently fix, connect, and adjust units or stick-system components by floor sequence. Mullions, transoms, unitised panels, brackets, bolts, splice sleeves, pressure plates, gaskets, isolators, and perimeter seals. Verticality, horizontal alignment, module engagement, fastener installation, movement allowance, joint continuity, and drainage clearance. Survey checks, torque verification, visual inspection, connection inspection, seal continuity checks, and progressive floor-by-floor sign-off. Installation checklists, torque records, daily progress reports, inspection requests, approved method statements, and as-built surveys.
10. Perimeter Sealing and Fire Protection Complete interfaces at slabs, columns, corners, parapets, adjacent walls, and movement joints. Backer rods, weather sealants, air-seal membranes, mineral-wool safing, smoke seals, fire-rated barriers, and closure pieces. Correct joint geometry, substrate cleanliness, sealant adhesion, backing depth, continuity of air and water seals, and fire-barrier installation. Sealant inspection, adhesion tests, probe checks, photographic verification before concealment, and fire-stopping inspections by approved personnel. Sealant inspection records, fire-stopping certificates, concealed-work approvals, product data sheets, and photographic records.
11. Final Inspection and Testing Review completed elevations, clean surfaces, verify operation, close defects, and conduct targeted field-performance checks. Installed façade, opening vents, doors, panels, flashings, trims, sealants, drainage outlets, and access components. Appearance, glass damage, sealant finish, panel alignment, hardware operation, drainage, air leakage, and water resistance. Snagging inspection, hose or chamber testing where specified, water checks, operational testing, and independent consultant review. Punch lists, test reports, corrective-action records, cleaning approvals, warranties, operation manuals, and handover dossiers.
12. Handover and Maintenance Provide maintenance information, cleaning guidance, replacement procedures, inspection intervals, and warranty documentation. Replacement glass or panels, gaskets, sealants, access equipment, drainage components, and façade cleaning systems. Safe access, maintainability, spare-part identification, inspection frequency, cleaning compatibility, and water-management performance. Handover review, asset verification, maintenance demonstration, document audit, and post-occupancy inspection planning. As-built drawings, operation and maintenance manuals, asset register, warranties, spare-parts list, and recommended inspection schedule.

Performance, Safety, and Maintenance Standards for Curtain Walling

China Best Curtain Walling for High Rise Buildings

Performance, Safety, and Maintenance Standards for Curtain Walling

High-rise curtain walling must resist wind, rain, temperature changes, and building movement. In practice, performance begins with accurate structural calculations and verified material data. Engineers should assess air permeability, water tightness, wind resistance, thermal insulation, and acoustic control. Project testing should follow applicable Chinese standards, such as GB/T 21086, alongside recognized international methods when required. Mock-up testing can reveal leakage around corners, joints, and opening vents before installation expands.

Safety requires more than strong glass. Proper anchors, brackets, fire barriers, and drainage paths must work as one system. Laminated safety glass helps reduce falling fragments after breakage. Fire stopping should remain continuous at every floor edge. Installation teams need controlled tolerances and recorded inspections. A small alignment error can create serious pressure on panels later. Site experience shows that rushed fixing often becomes expensive rework.

Maintenance access should be designed before the facade is built. Inspectors need safe routes to check gaskets, sealants, fasteners, coatings, and drainage outlets. Cleaning schedules should consider pollution, salt exposure, and local weather. Sealant may look sound while losing adhesion behind the surface. That detail is easy to miss. Digital inspection records improve traceability, but photographs cannot replace hands-on checks. No facade remains perfect forever; design teams should openly allow for aging, repair, and occasional design assumptions that prove too optimistic.

Article Source: